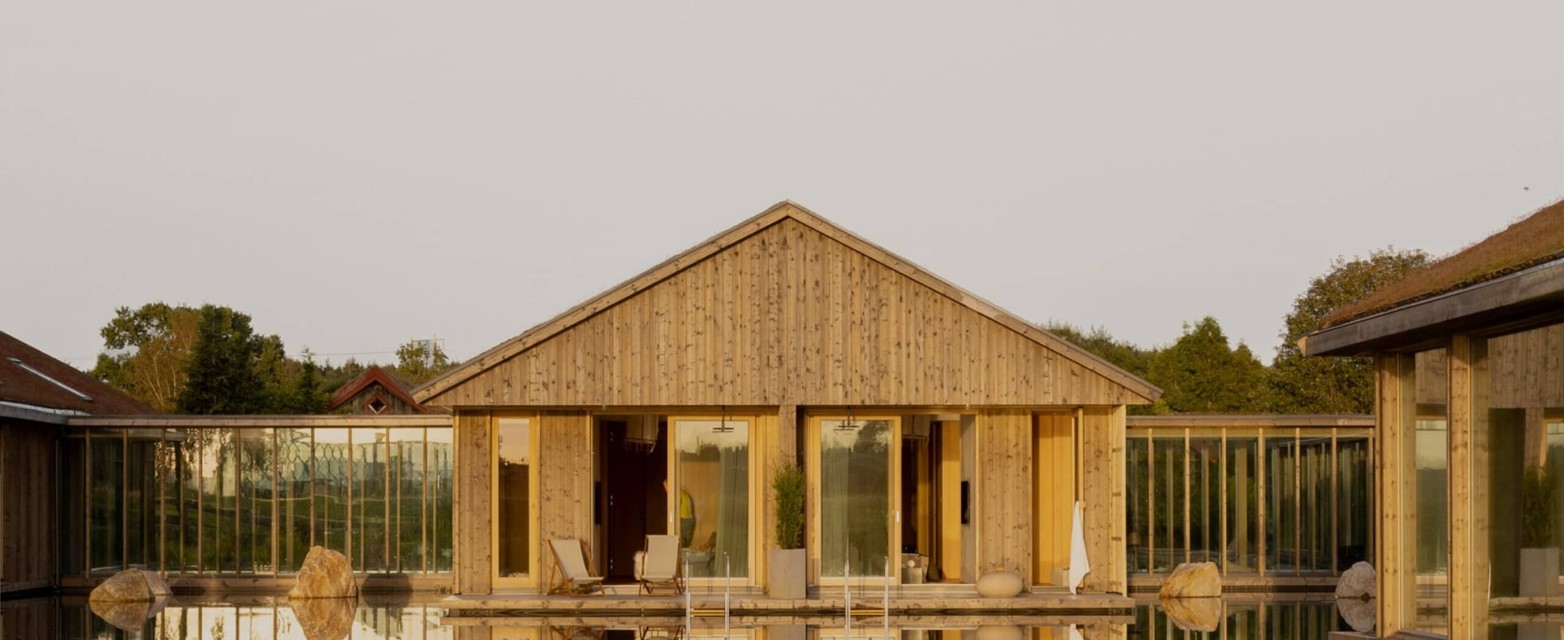
Intuitive 3D Design Software for Every Professional
SketchUp is Trimble’s 3D design software ecosystem that turns creative ideas into buildable models. SketchUp lets professionals create, communicate, and collaborate in 3D with accuracy and compelling visuals, available on the web, iPad, and desktop. With an easy-to-learn interface, millions of ready-made models in the 3D Warehouse, and hundreds of extensions, SketchUp is used by architects, builders, interior designers, landscape architects, and woodworkers worldwide to design from concept through to final documentation.
SketchUp is designed to be easy to learn so you can be productive right away. Its natural drawing flow makes 3D modeling feel intuitive from the start.
Fast Design Iteration
Build conceptual models quickly and experiment with different design ideas. Changes are easy to make, so exploration stays fluid.
2D Documentation with LayOut
Turn 3D models into professional 2D documentation with LayOut. Working drawings, plans, and presentations stay linked to the source model.
3D Warehouse Ecosystem
Access millions of ready-made 3D models and materials through 3D Warehouse. Enrich your projects without modeling every object from scratch.
600+ Extensions
Over 600 extensions are available to customize and automate your workflow. Tailor SketchUp to your industry’s specific needs.
BIM Compatibility
Enhanced IFC and DWG support plus a Revit-to-SketchUp importer. Collaborate seamlessly with industry-standard tools and BIM data sources.
PRODUCT FEATURES
Complete Tools for 3D Design
3D Modeling
3D modeling tools on both desktop and web with an accessible interface. Design from concept sketches to detailed models with precision.
2D Documentation with LayOut
Create professional 2D design documentation with LayOut. Build working drawings, annotations, and presentations directly from your 3D model.
3D Warehouse
Access millions of free 3D models and materials from 3D Warehouse. Find furniture, building components, and entourage to enrich your scene.
Photorealistic Visualization
Produce high-quality photorealistic renders directly from your model. Communicate design intent with visuals that convince clients.
Point Cloud Integration
Model directly from real-world scan data with point cloud integration. Accurately combine existing conditions with new designs.
Trimble Connect Collaboration
Share files and collaborate in real time with your team through Trimble Connect. Everyone works from the latest version of the model.

 ID
ID EN
EN